Sign In or Create a Free Account to see full details of this property
Key Facts
Key facts for 15 Huggins Drive
Property Type
House, 2-Storey
Parking
Attached 2 garage, 2 parking
MLS #
E14098572
Size
3000-3500 sqft
Basement
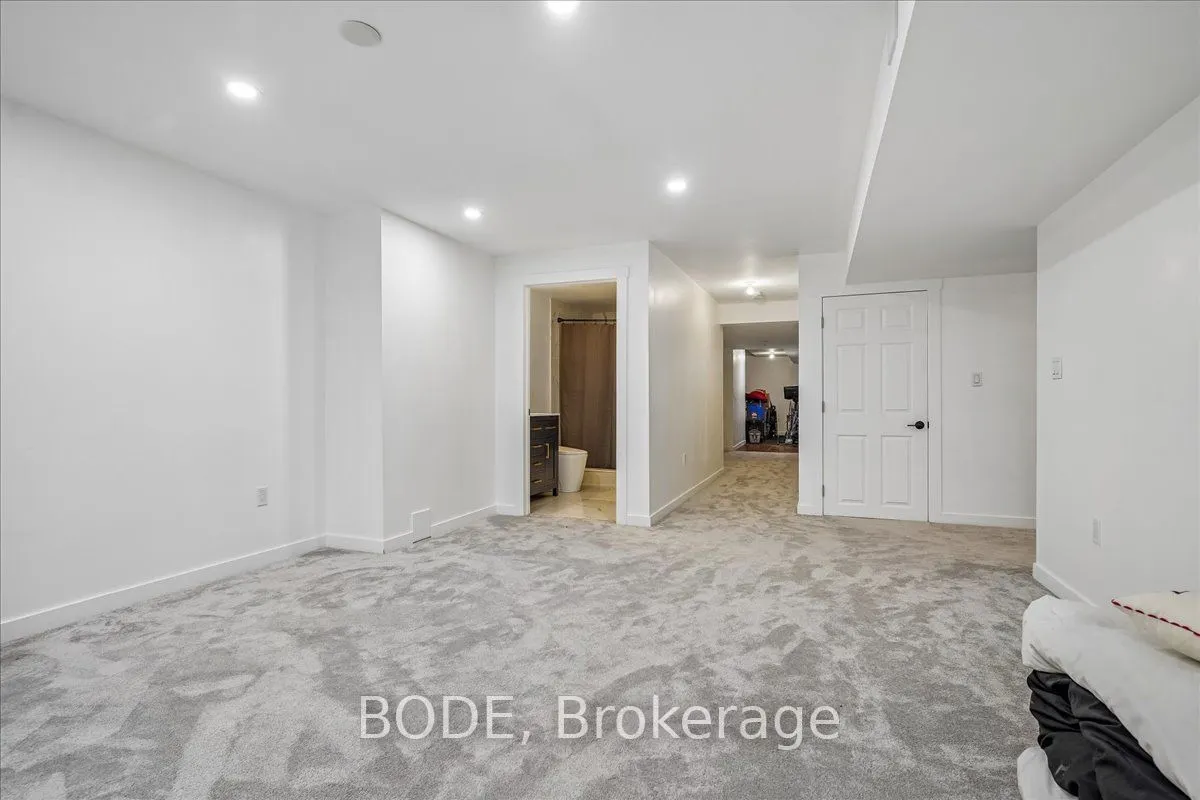
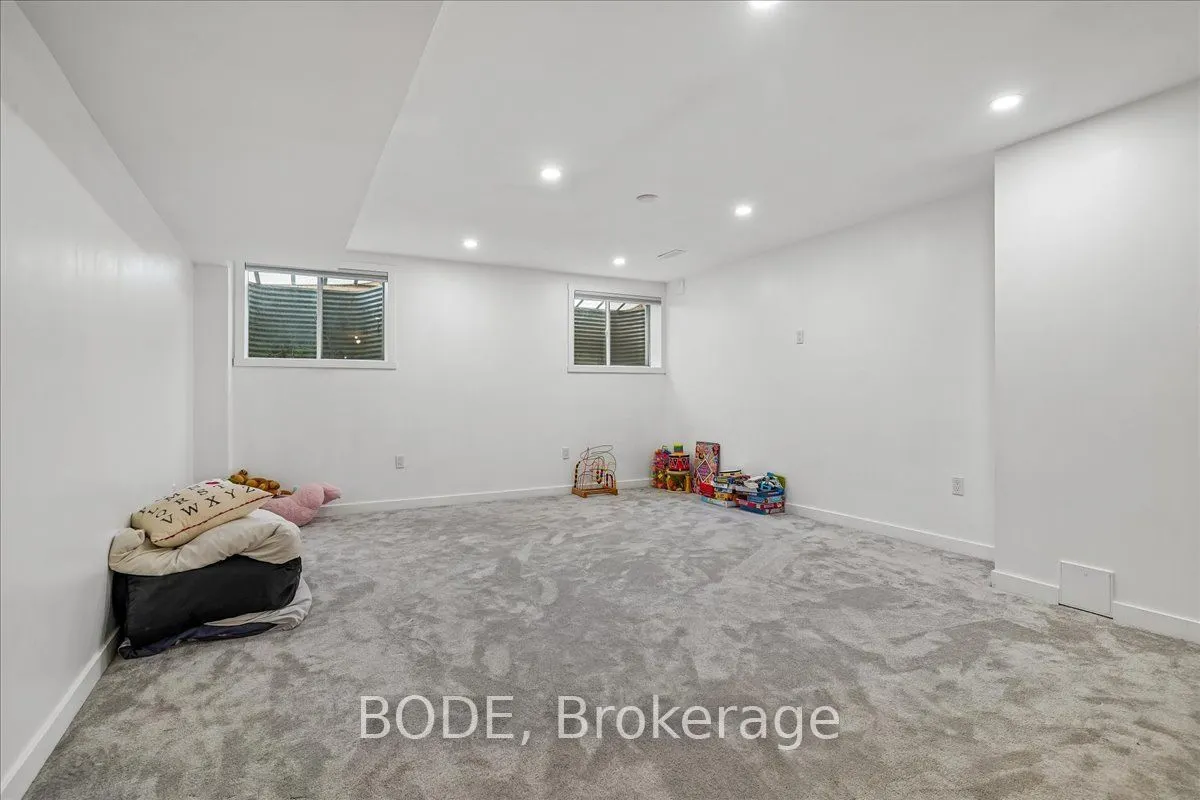
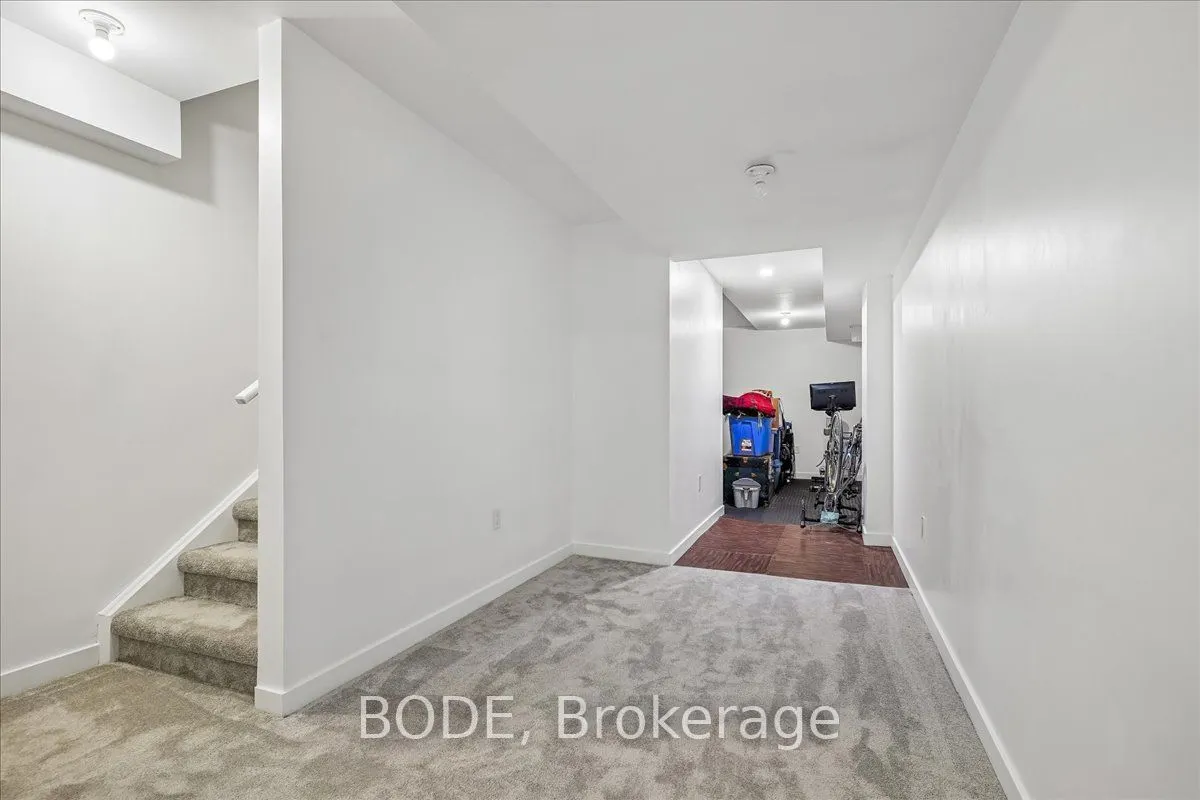
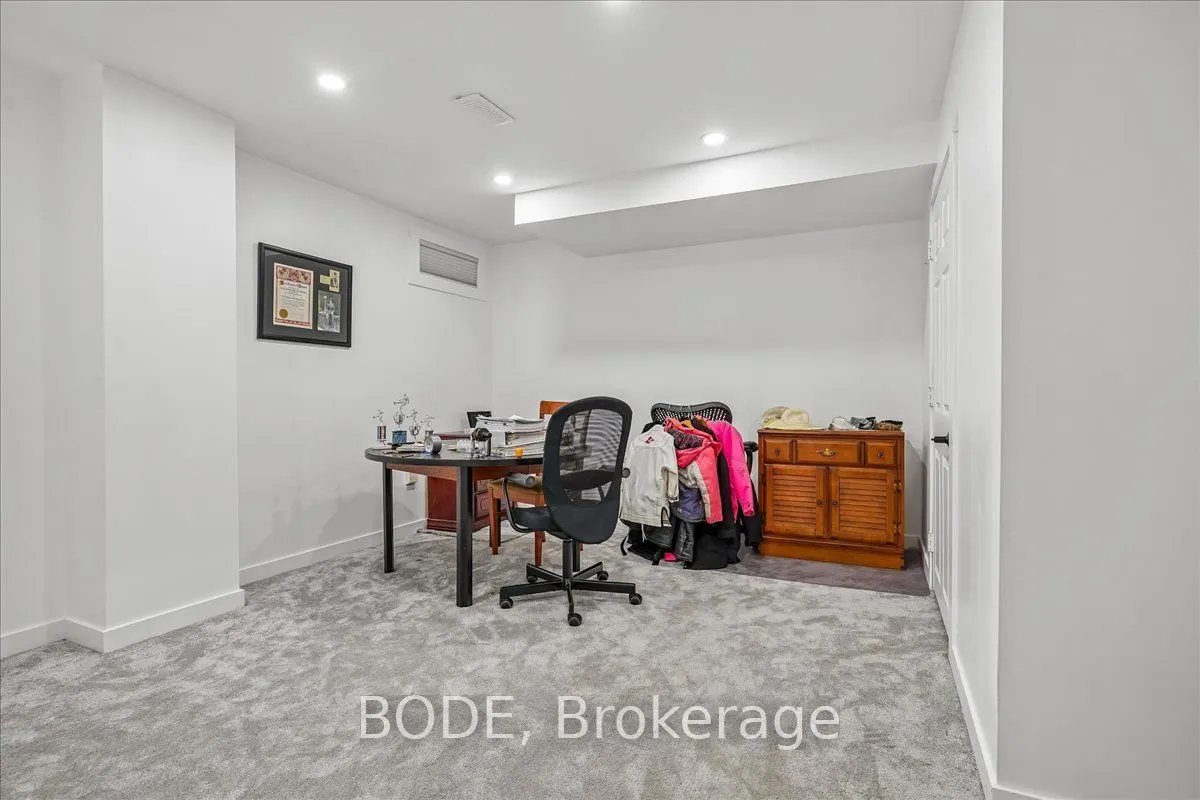
Finished,Full
Listed on
2026-10-20
Lot size
12 x 30.5
Tax
$11,310 /yr
Days on Market
1
Approximate Age
-
Maintenance Fee
-
Description
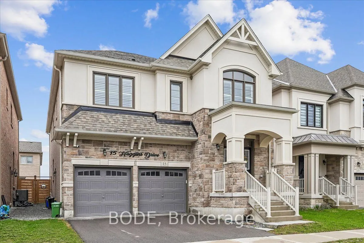
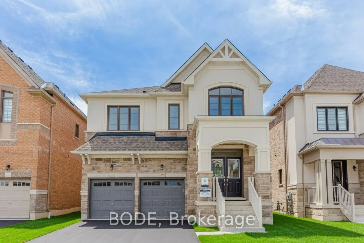
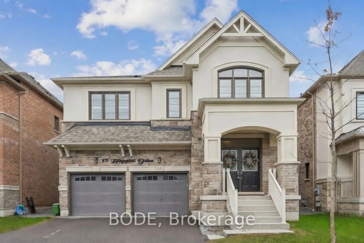
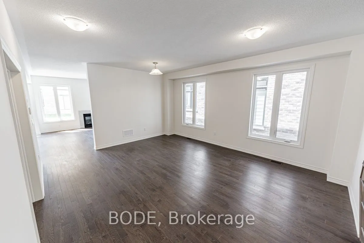
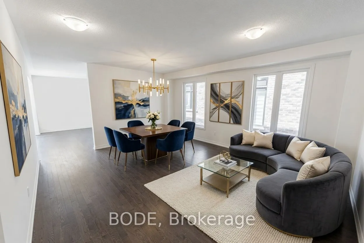
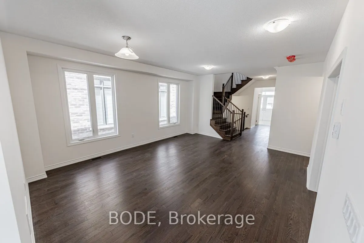
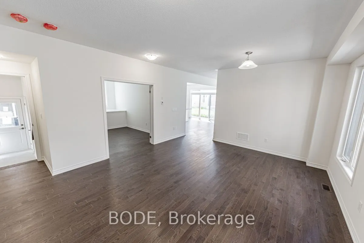
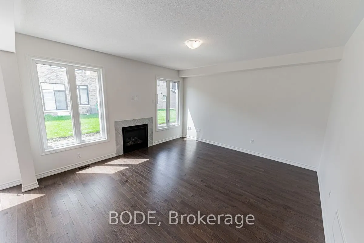
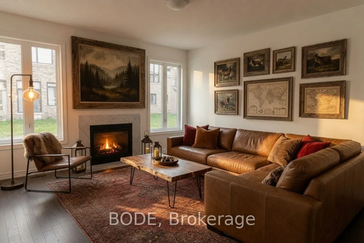
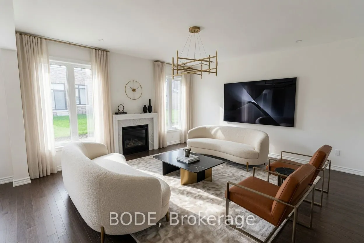
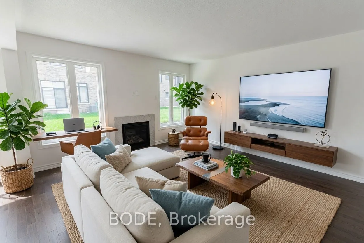
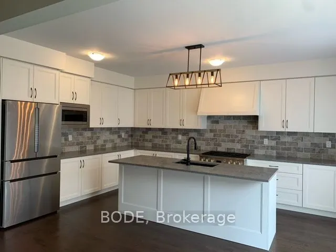
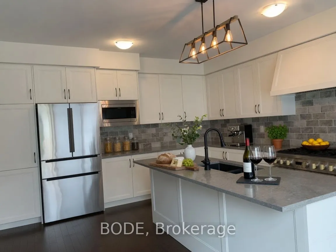
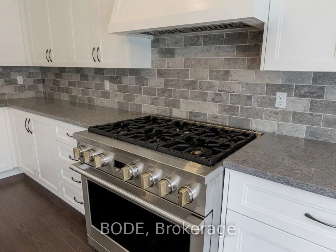
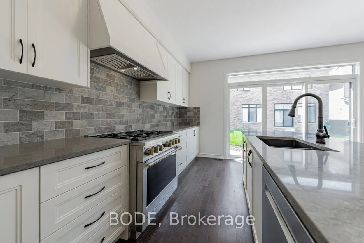
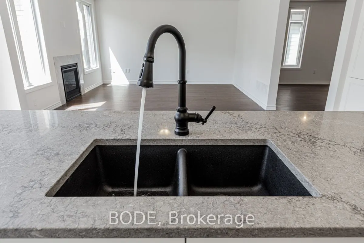
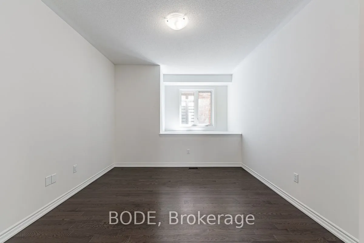
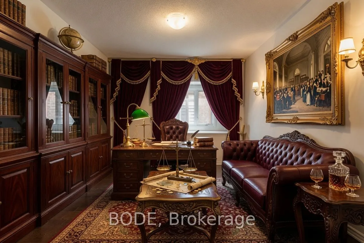
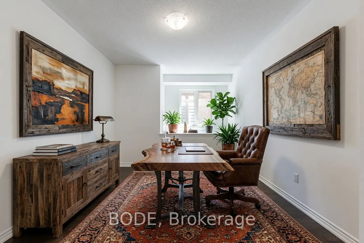
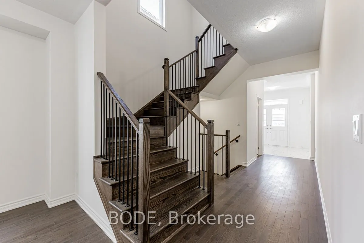
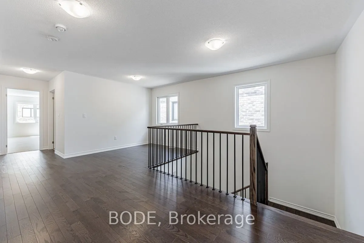
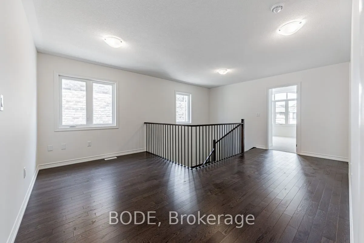
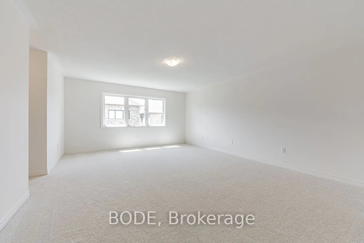
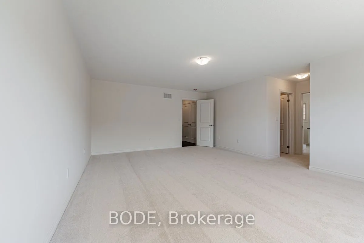
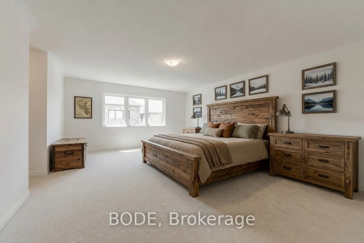
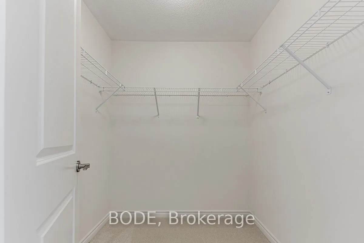
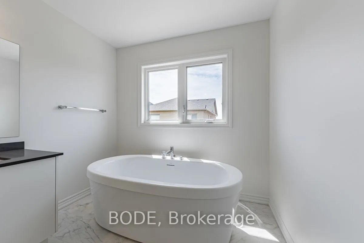
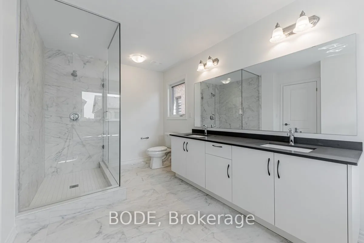
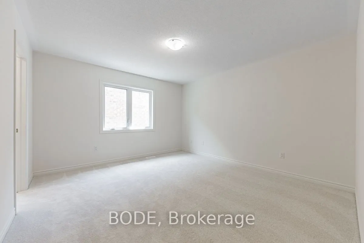
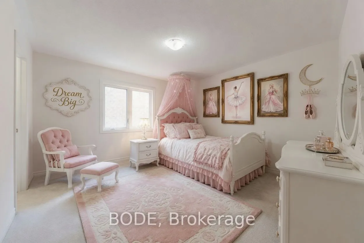
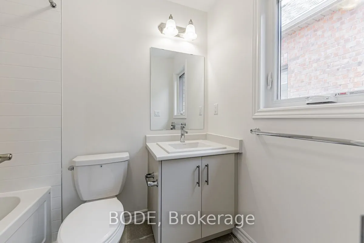
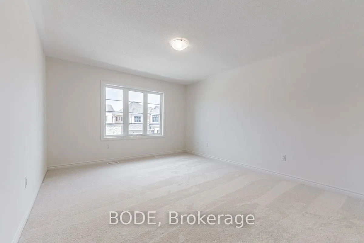
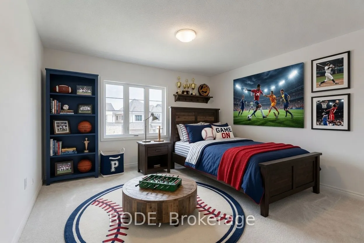
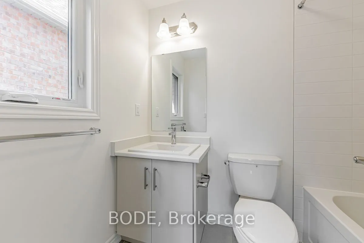
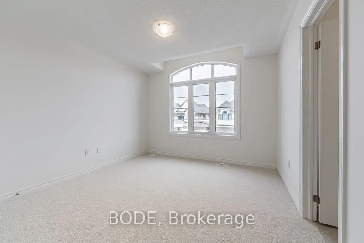
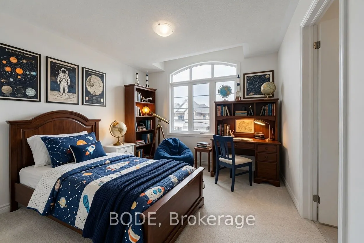
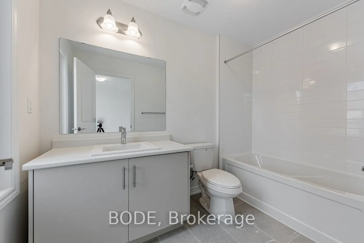
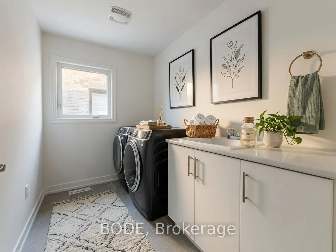
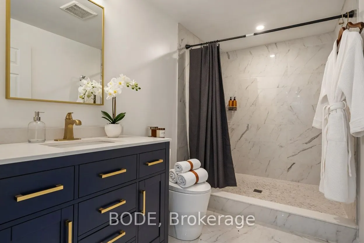
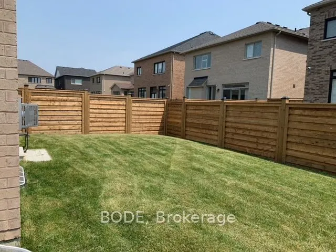
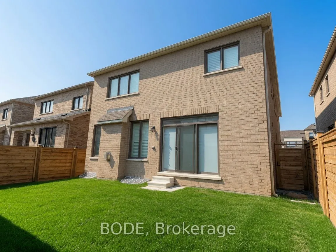
2 STOREY DETACHED HOUSE : 5 large beds, 6 baths. Basement finished. Large Great Gulf house model. Over 4500sqft finished livable space. Coveted Donald A. Wilson School District. Four bedrooms with ensuite. Master having a 5-pc ensuite. Numerous builder upgrades focusing on comfort and energy efficie...ncy. Luxury stainless steel appliances, including six-burner monogram gas range. Fenced backyard. Open concept kitchen. Hardwood flooring and granite counters with stone backsplash in the kitchen. Located on a quiet street in a family friendly neighbourhood within close walking distance to parks. Main floor office and upper floor library. Formal dining. California shutters, gas fireplace. Laundry conveniently located on second floor. 2 car garage and 2 car driveway. Minutes to Hwy 412, Whitby GO, Thermia Spa, Hospitals, Groceries, Costco, Schools (public & private), etc. Appliances: Fridge Stove, B/I Dishwasher, Washer & Dryer, window coverings and parking HVAC: A/C and tankless water heater. Some photos include virtual staging.
Full Property Details
Interior
Bedrooms
4
Bedrooms Plus
1
Total Bedrooms
5
Washrooms
6
Square Footage
3000-3500 sqft
Basement
Finished,Full
Heating Source
Gas
Heating Fuel
Forced Air
Air Conditioning
Central Air
Family Room
Yes
Kitchens
1
Total Kitchens
1
Fireplace Features
Yes
Bedrooms
4
Bedrooms Plus
1
Total Bedrooms
5
Washrooms
6
Square Footage
3000-3500 sqft
Basement
Finished,Full
Heating Source
Gas
Heating Fuel
Forced Air
Air Conditioning
Central Air
Family Room
Yes
Kitchens
1
Total Kitchens
1
Fireplace Features
Yes
Exterior
Depth
30.5
Front
12.2
Lot Size
12 x 30.5 ft
Pool
None
Parking Spaces
2
Total Parking Spaces
4.00
Parking Description
Attached
Garage Spaces
2
Depth
30.5
Front
12.2
Lot Size
12 x 30.5 ft
Pool
None
Parking Spaces
2
Total Parking Spaces
4.00
Parking Description
Attached
Garage Spaces
2
Building Description
Style
2-Storey
Home Type
House
Subtype
Detached
Property Orientation
North
Exterior Finish
Stone,Stucco (Plaster)
Sewers
Sewers
Water Supply
Municipal
Possession Date
10/20/2026
Style
2-Storey
Home Type
House
Subtype
Detached
Property Orientation
North
Exterior Finish
Stone,Stucco (Plaster)
Sewers
Sewers
Water Supply
Municipal
Possession Date
10/20/2026
Community
Community
Rural Whitby
Community
Rural Whitby
Taxes & Fees
Taxes
$11,310 /yr
Tax Year
2026
Occupancy
Vacant
Taxes
$11,310 /yr
Tax Year
2026
Occupancy
Vacant
Room Types
Bathroom
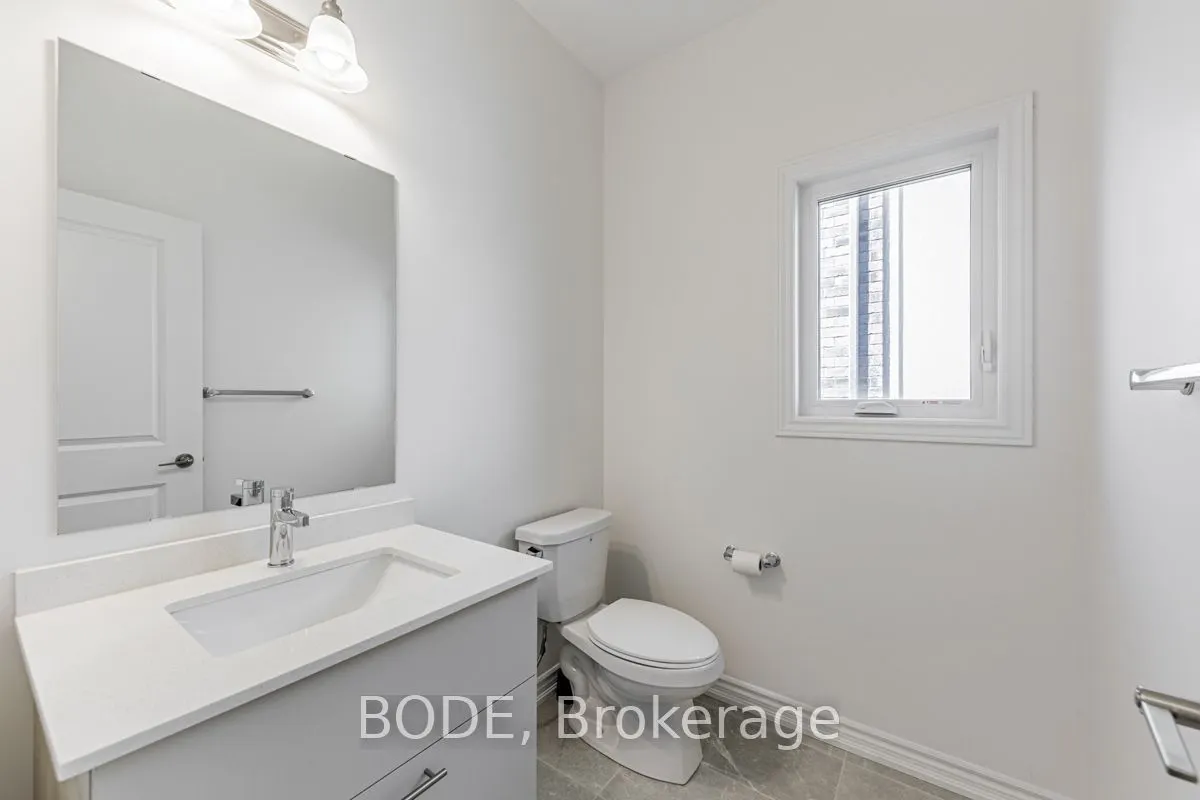
2 Pc Bath
Dimensions 6.04 x 5.45 feet
32.92 sqft
Bathroom
4 Pc Ensuite
Dimensions 7.58 x 4.86 feet
36.84 sqft
Bathroom
4 Pc Ensuite
Dimensions 7.58 x 4.92 feet
37.29 sqft
Bathroom
5 Pc Ensuite
Dimensions 9.28 x 16.08 feet
149.22 sqft
Bedroom 2
-
Dimensions 15.62 x 12.53 feet
195.72 sqft
Bedroom 3
-
Dimensions 15.45 x 13.48 feet
208.27 sqft
Dining Room
-
Dimensions 14.86 x 19.09 feet
283.68 sqft
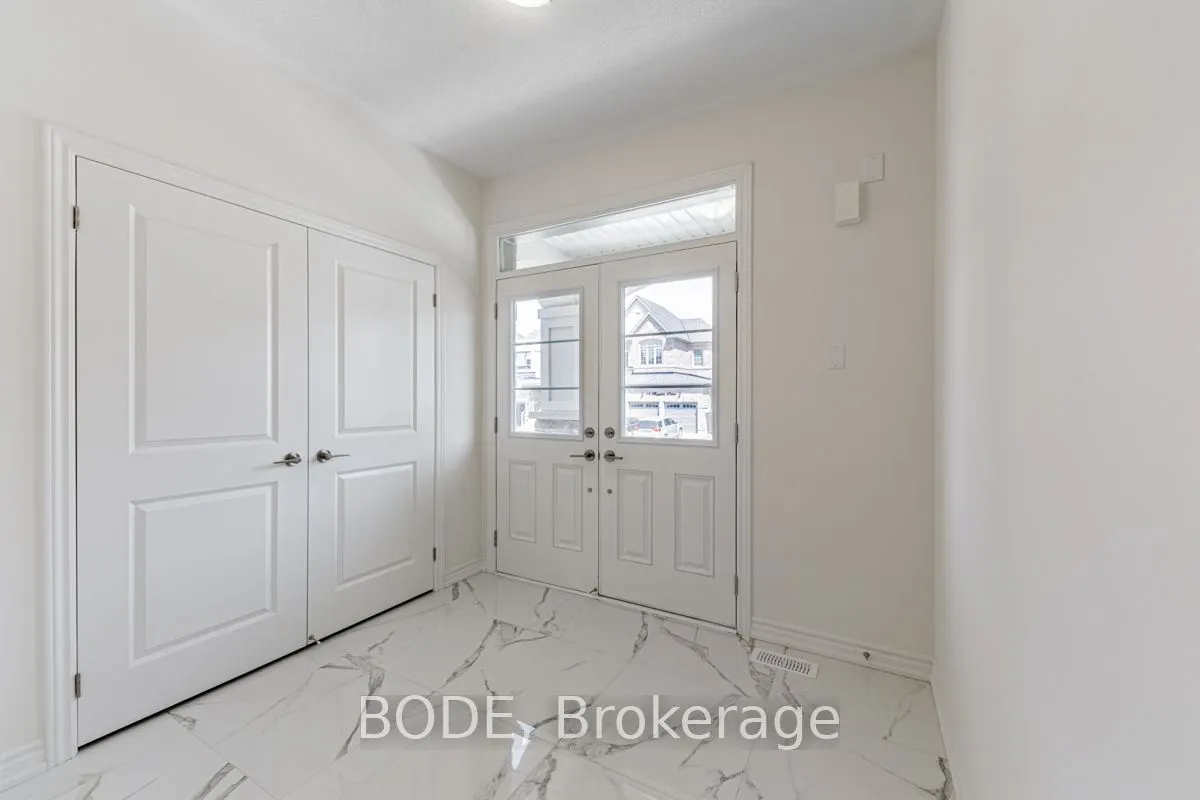
Foyer
-
Dimensions 8.53 x 7.58 feet
64.66 sqft
Kitchen
-
Dimensions 14.6 x 17.85 feet
260.61 sqft
Living Room
-
Dimensions 14.86 x 14.53 feet
215.92 sqft
Office
-
Dimensions 10.96 x 11.35 feet
124.4 sqft
Primary Bedroom
-
Dimensions 20.34 x 19.16 feet
389.71 sqft
Similar Properties(No results)
Mortgage Calculator
Calculate your estimated monthly mortgage payment
Price
$1,475,000
$
%
%
Total cost of mortgage
$0
Monthly payment
By clicking Save, we will calculate your estimated mortgage for all properties using the saved values (down payment percentage, interest rate, and amortization).
The accuracy and applicability of this calculator are not guaranteed.